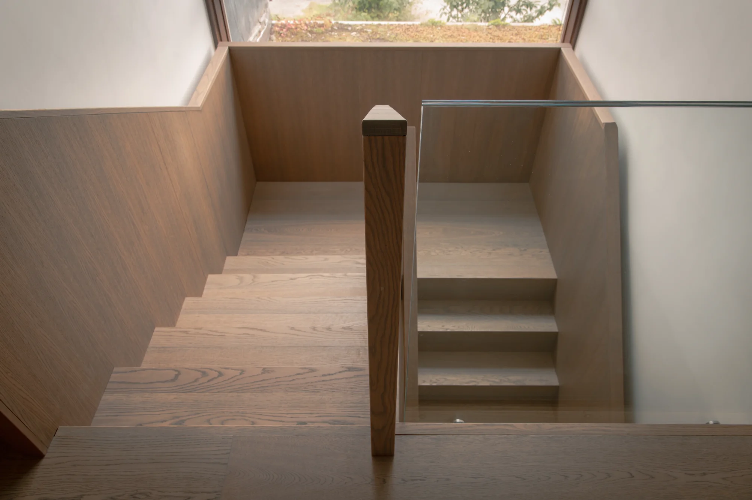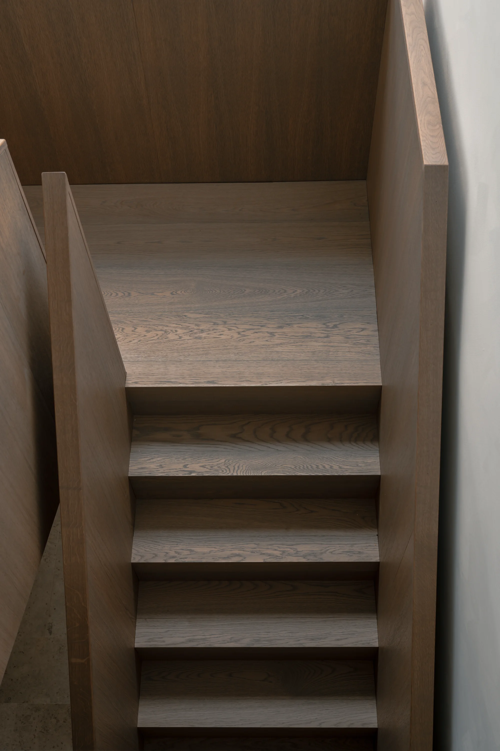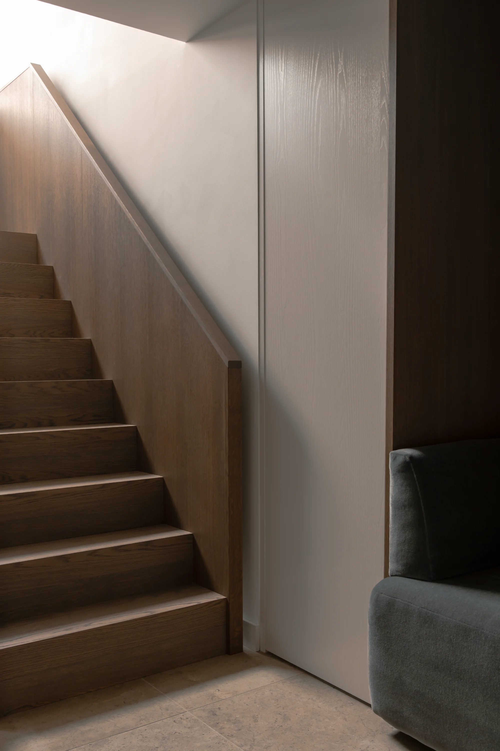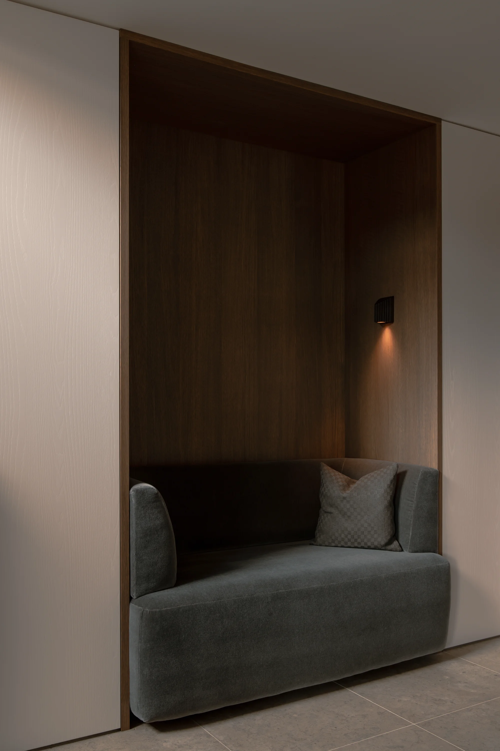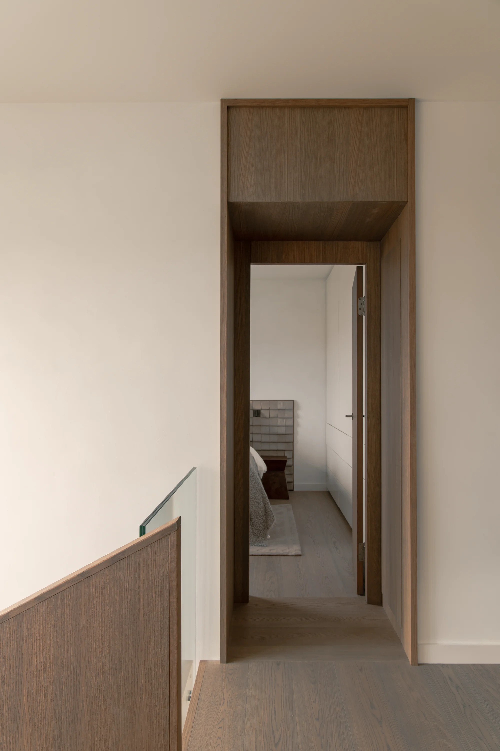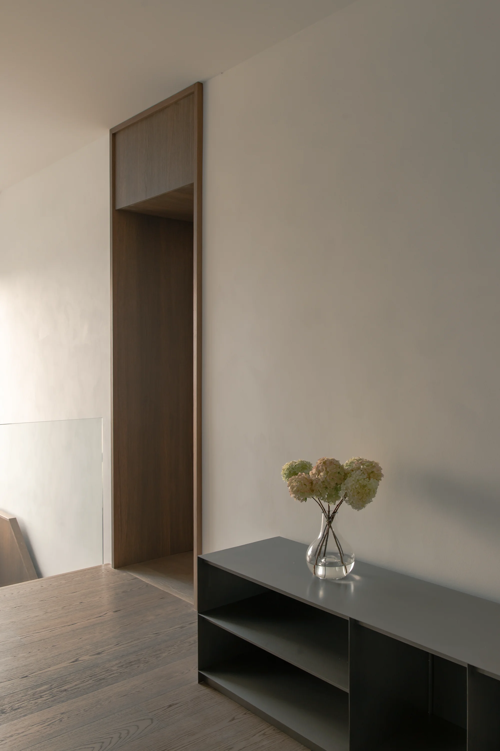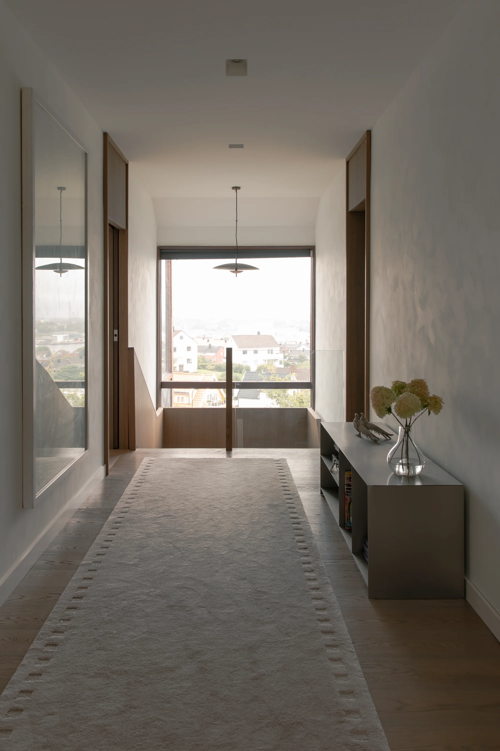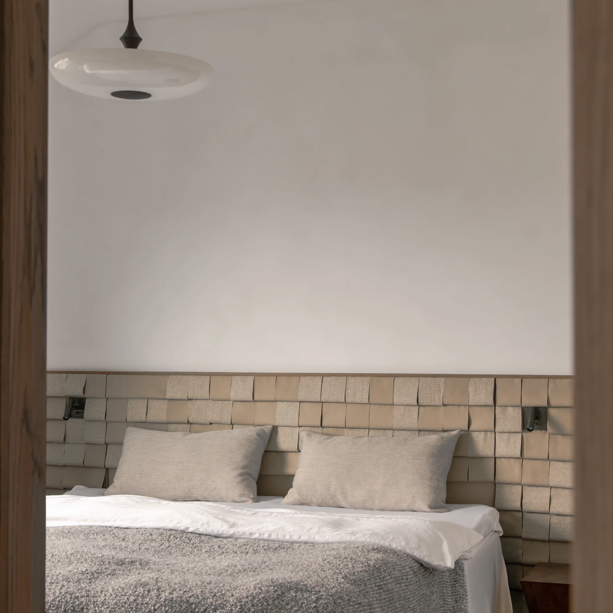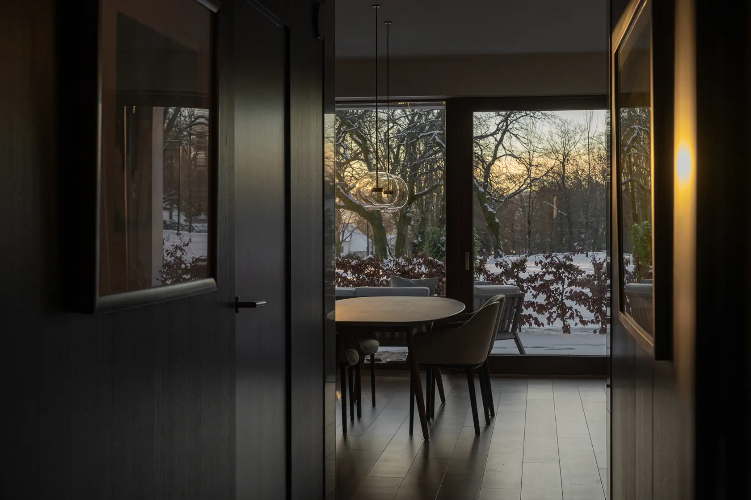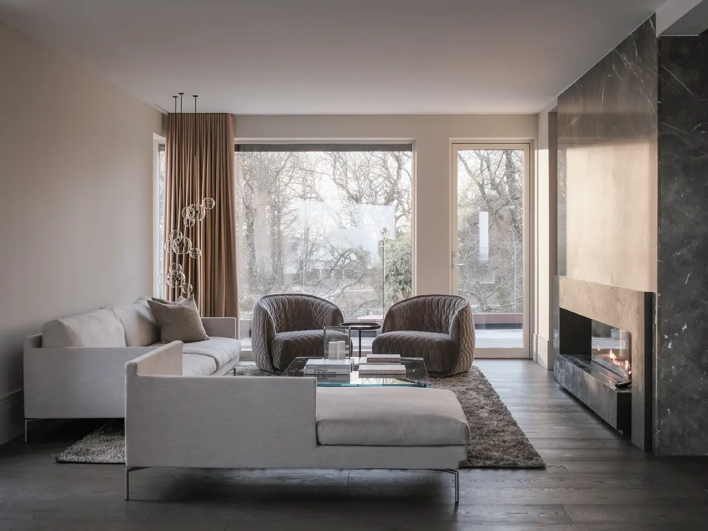
Some people make us see the world a little differently. The client behind this project is one of those people. He writes, composes music, and has his own way of looking at the world – with curiosity, warmth, and an eye for what others might overlook. It became a natural starting point for his home.
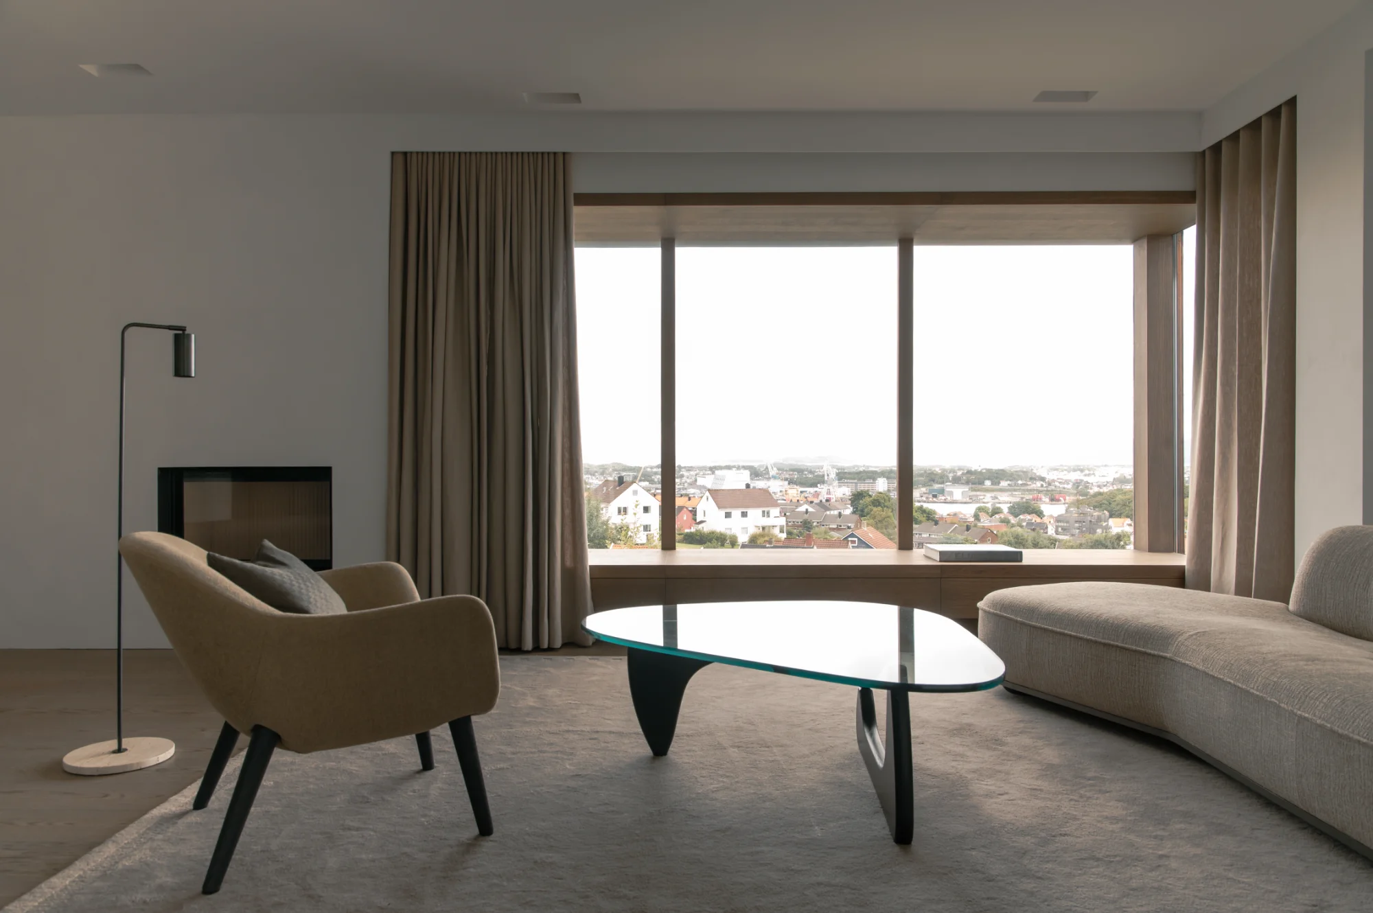
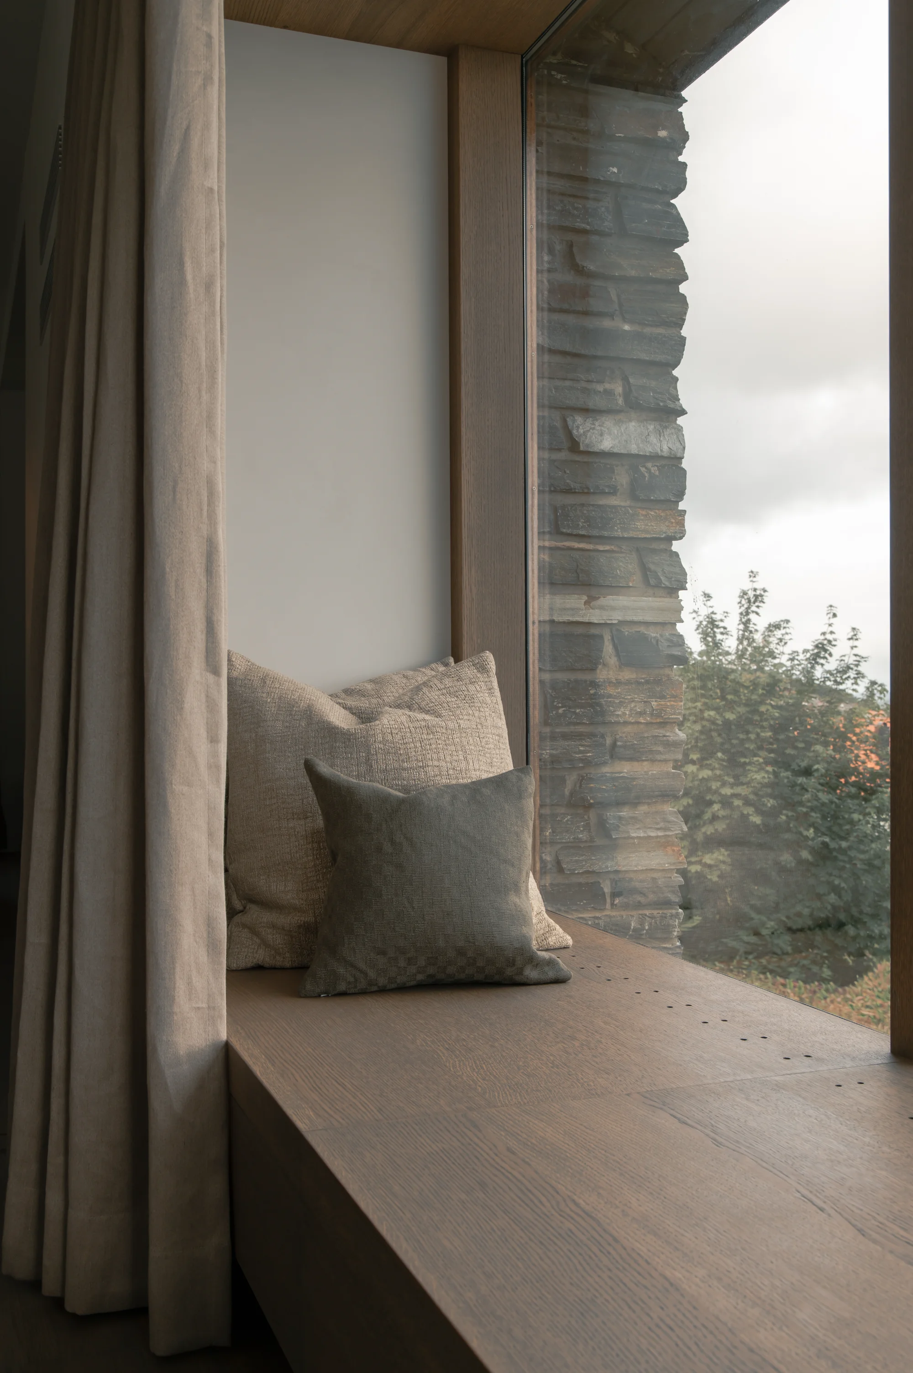
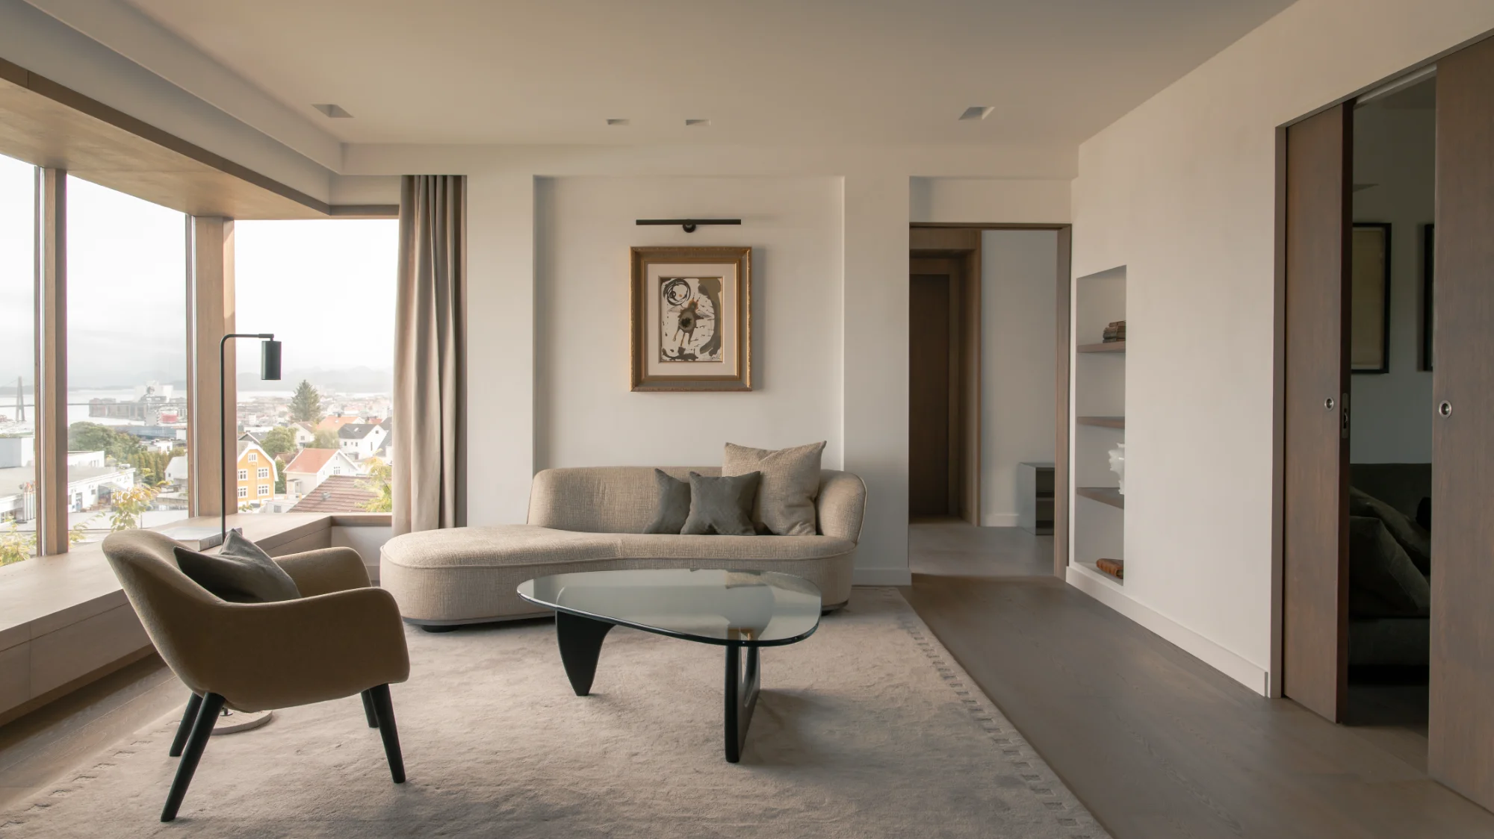
The villa, built in 1964, spans approximately 300 square metres across three floors. Towards the city, the house opens to sweeping views, while the rear faces a lush, secluded garden. The idea for the interior began at the large window on the main living floor. I allowed the window to extend into the room and become a deep alcove – a place of its own to sit, retreat, and contemplate the world beyond.
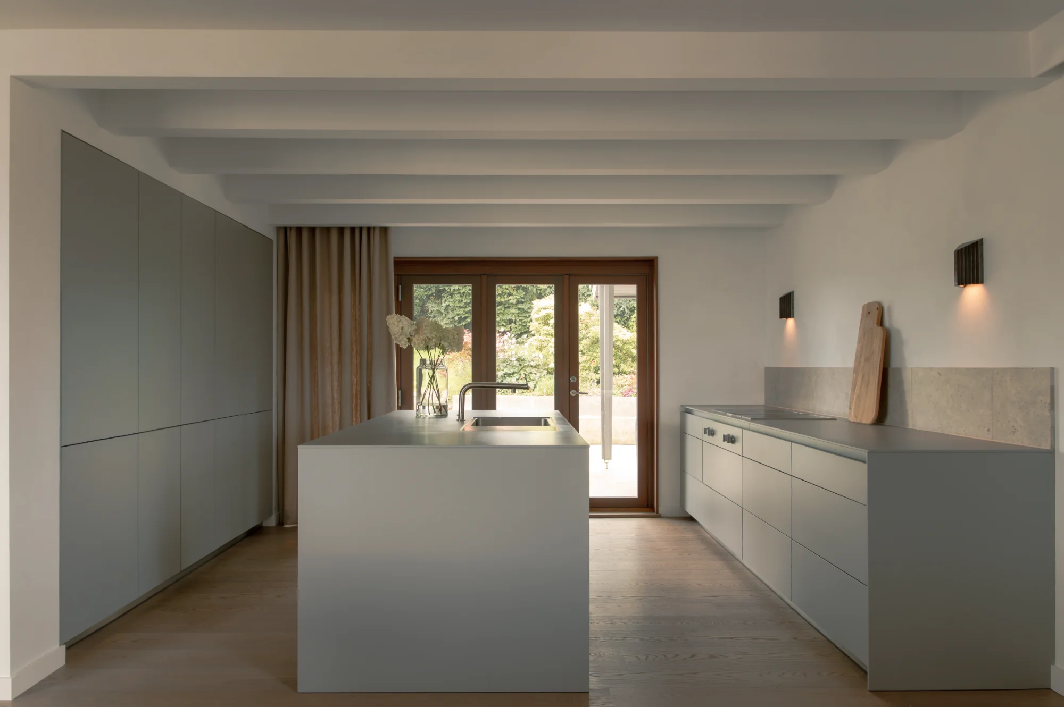
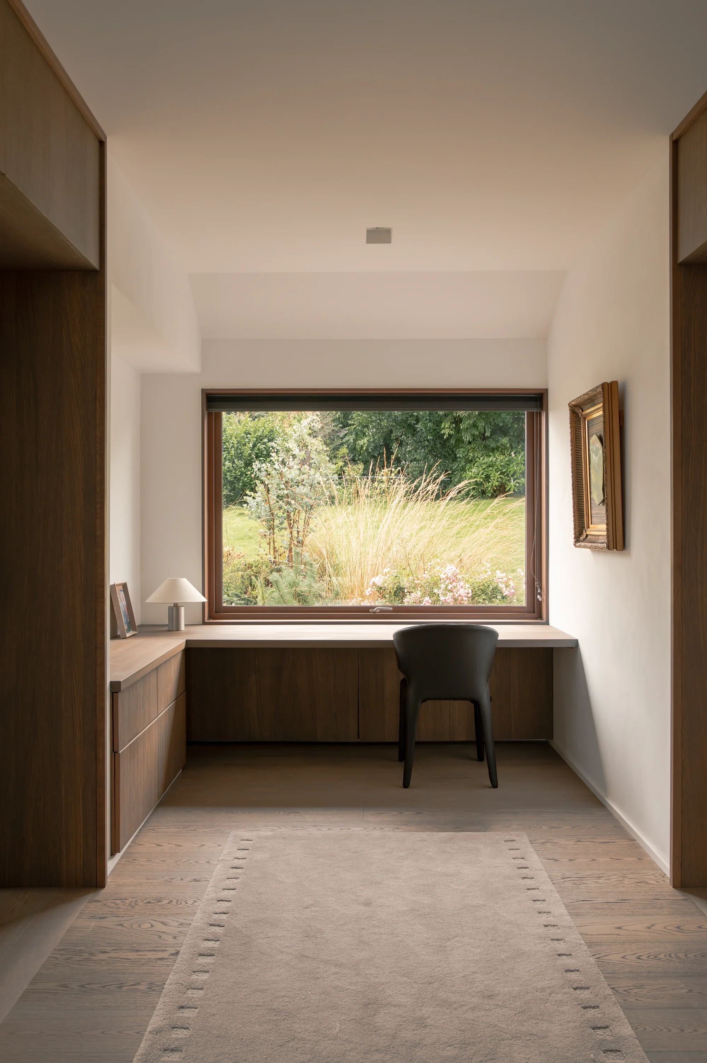
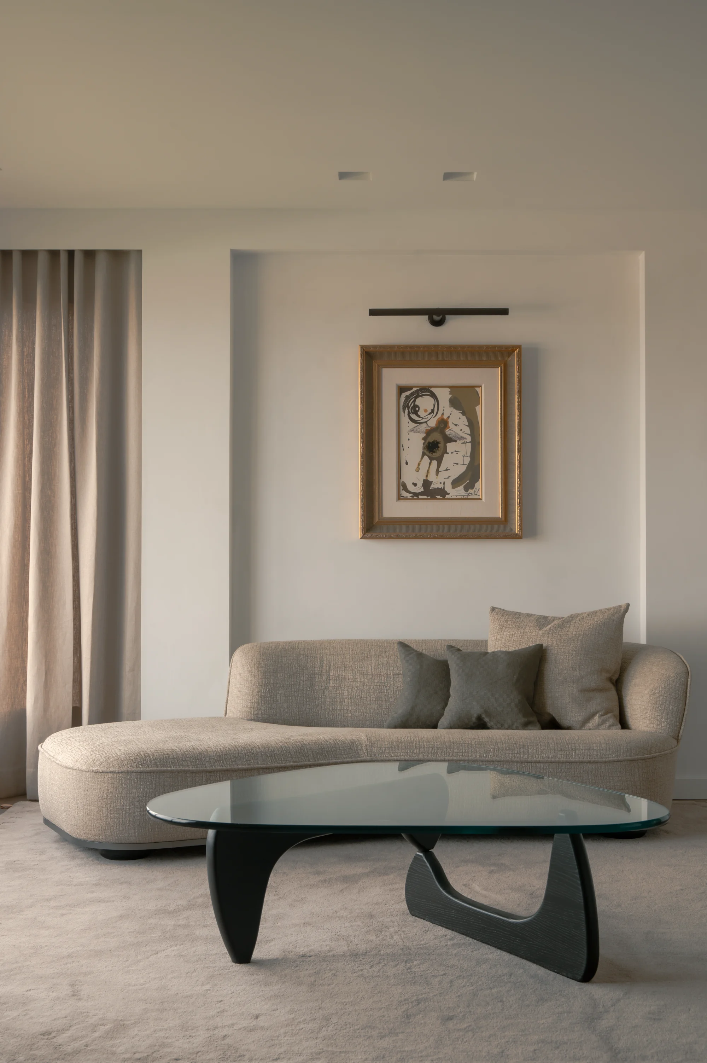
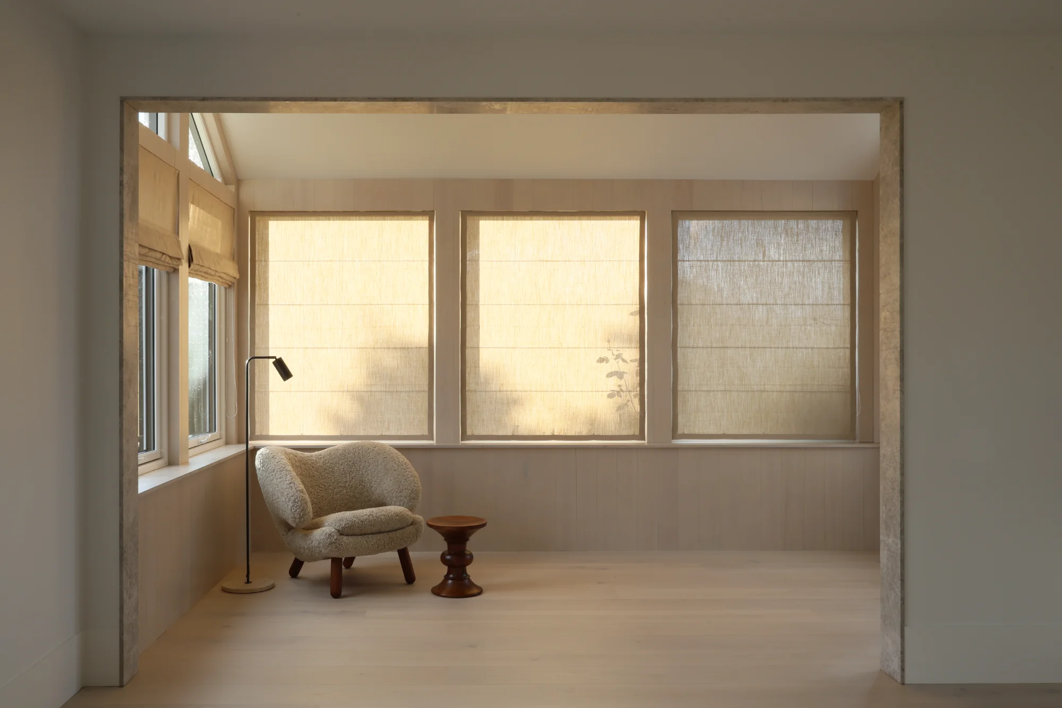
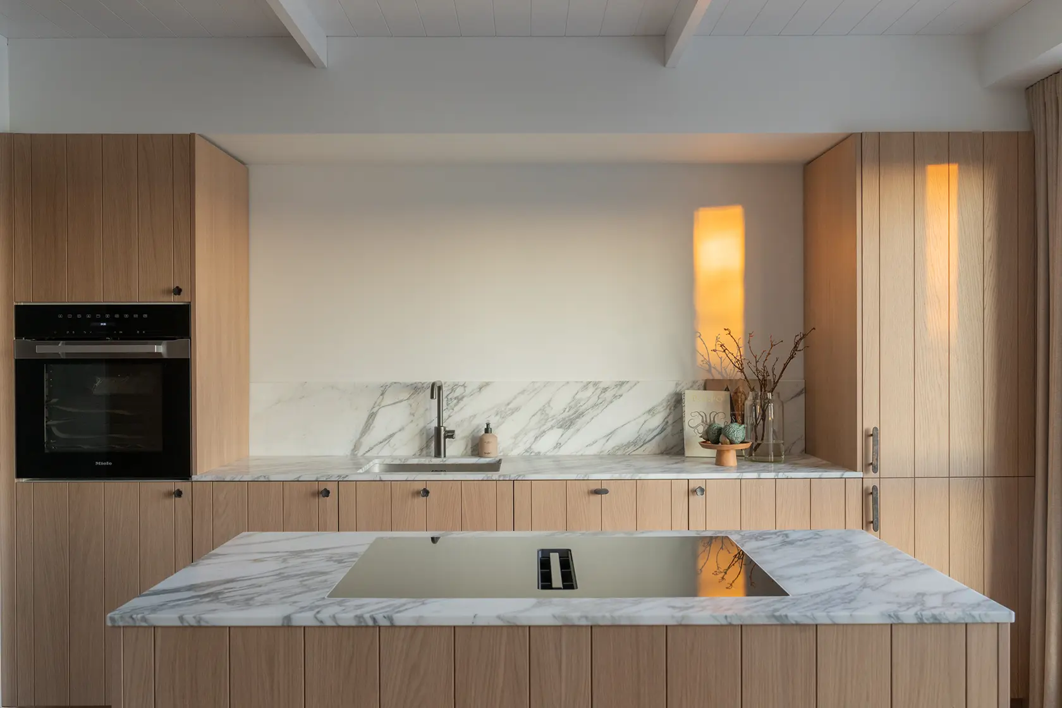
This idea of framing became the foundation for a language repeated throughout the villa. Views, art, and places for quiet are given their own frames and niches. Curtains are recessed into the architecture, while portals mark the transition from one room to the next – the feeling of passing through something, towards something new. Lines are woven through the house in different constellations; they guide the eye, create rhythm, and connect the spaces, at times becoming distinct architectural elements, as with the beams above the kitchen.
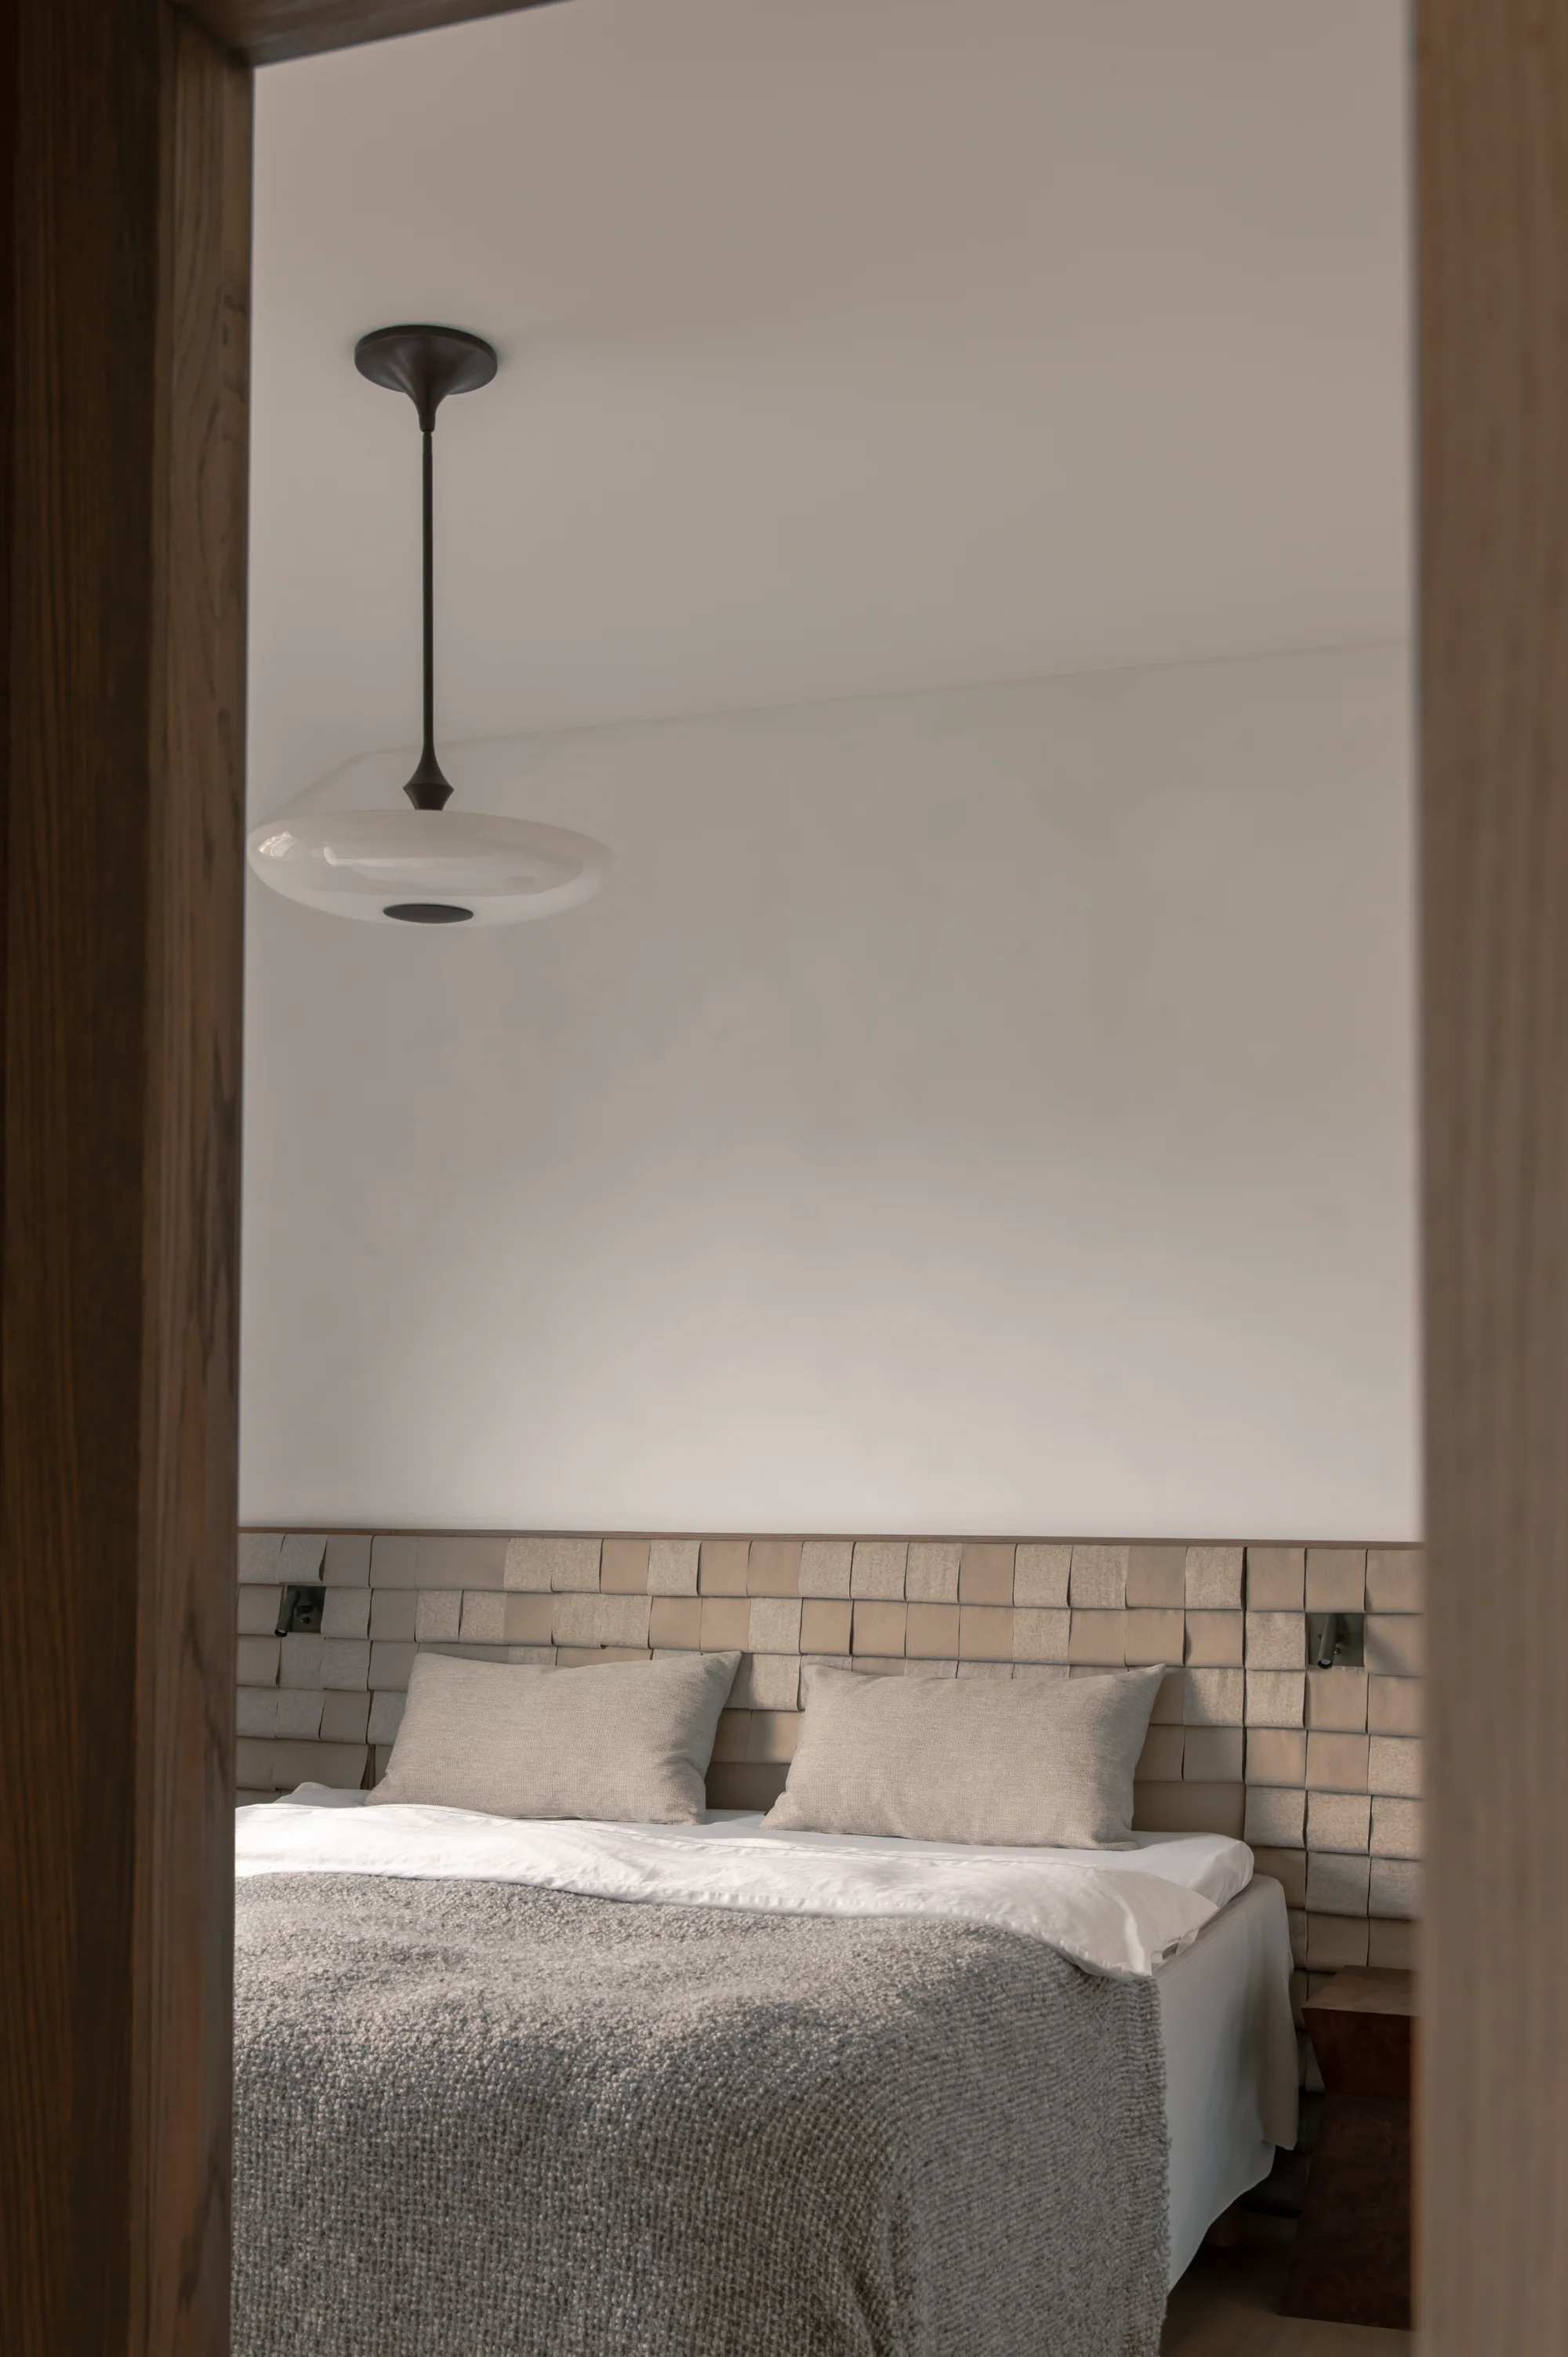
The idea continues into the smallest details – from the subtle squares of the custom-designed rug to the geometric composition of the upholstered headboard. A warm palette of beige and muted blues is paired with rich, brown-stained wood, creating a calm backdrop for a beautiful art collection.
The home does not reveal everything at first glance. It invites curiosity – to move through it, look again, and perhaps discover something you did not notice the first time.