Relationships need space – for closeness, for quiet and for the life lived together. When the owners moved from a large detached house to a more low-maintenance apartment, they wanted a personal home for a new stage of life, while still making room for family and friends.
The apartment occupies the entire top floor of Villa Vemork, a three-residence villa building in an established neighbourhood in Sandnes. Windows on all four sides offer views of the city and the surrounding mountains, allowing daylight to enter almost every room from more than one direction. The plan is organised around a central core, while generous circulation zones allow people, light and views to move freely through the home.
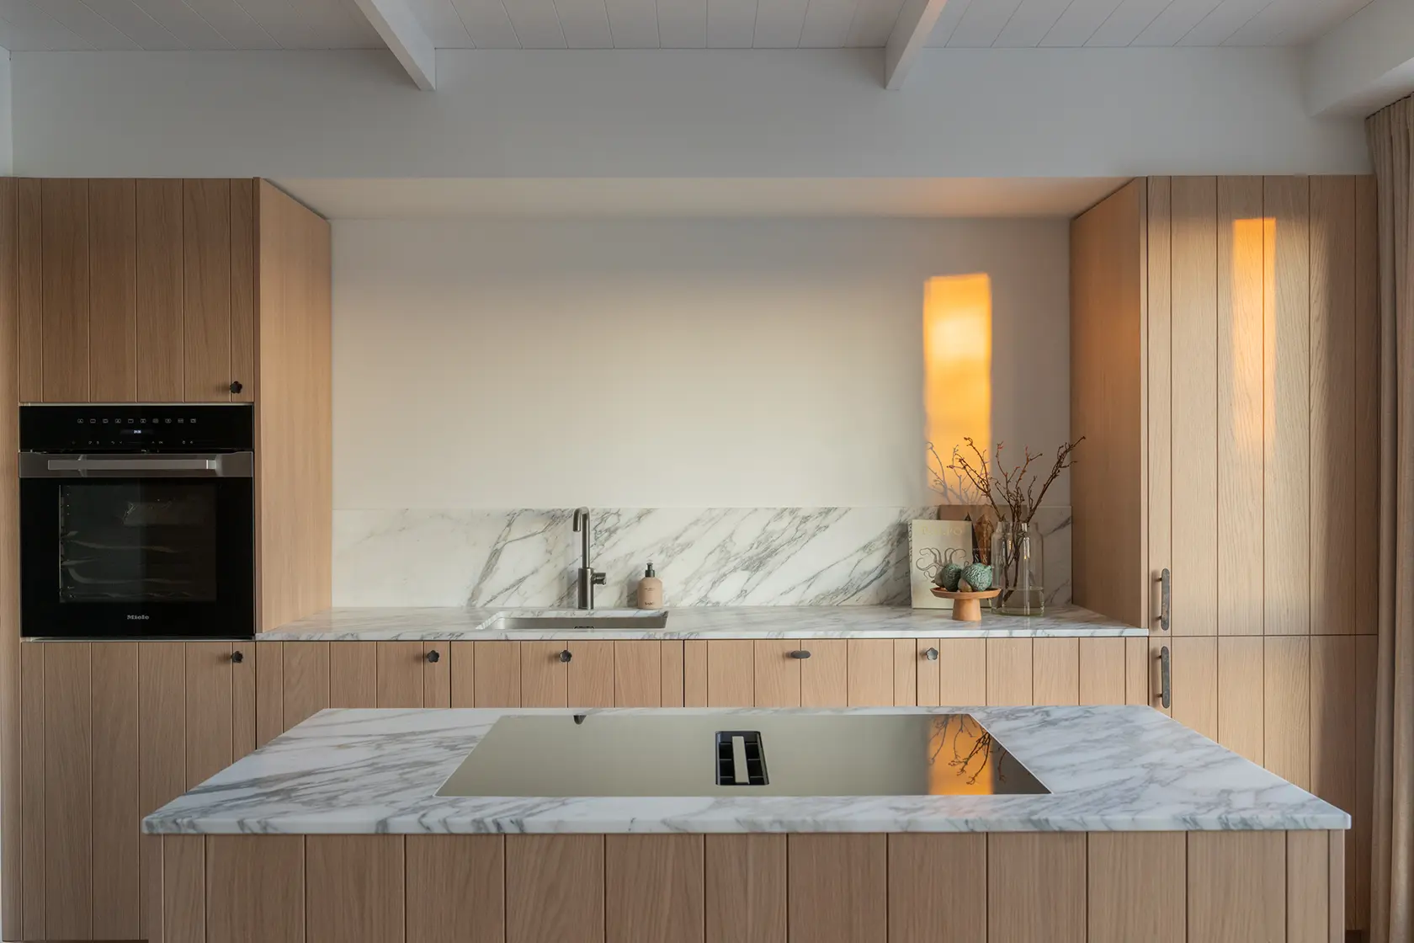
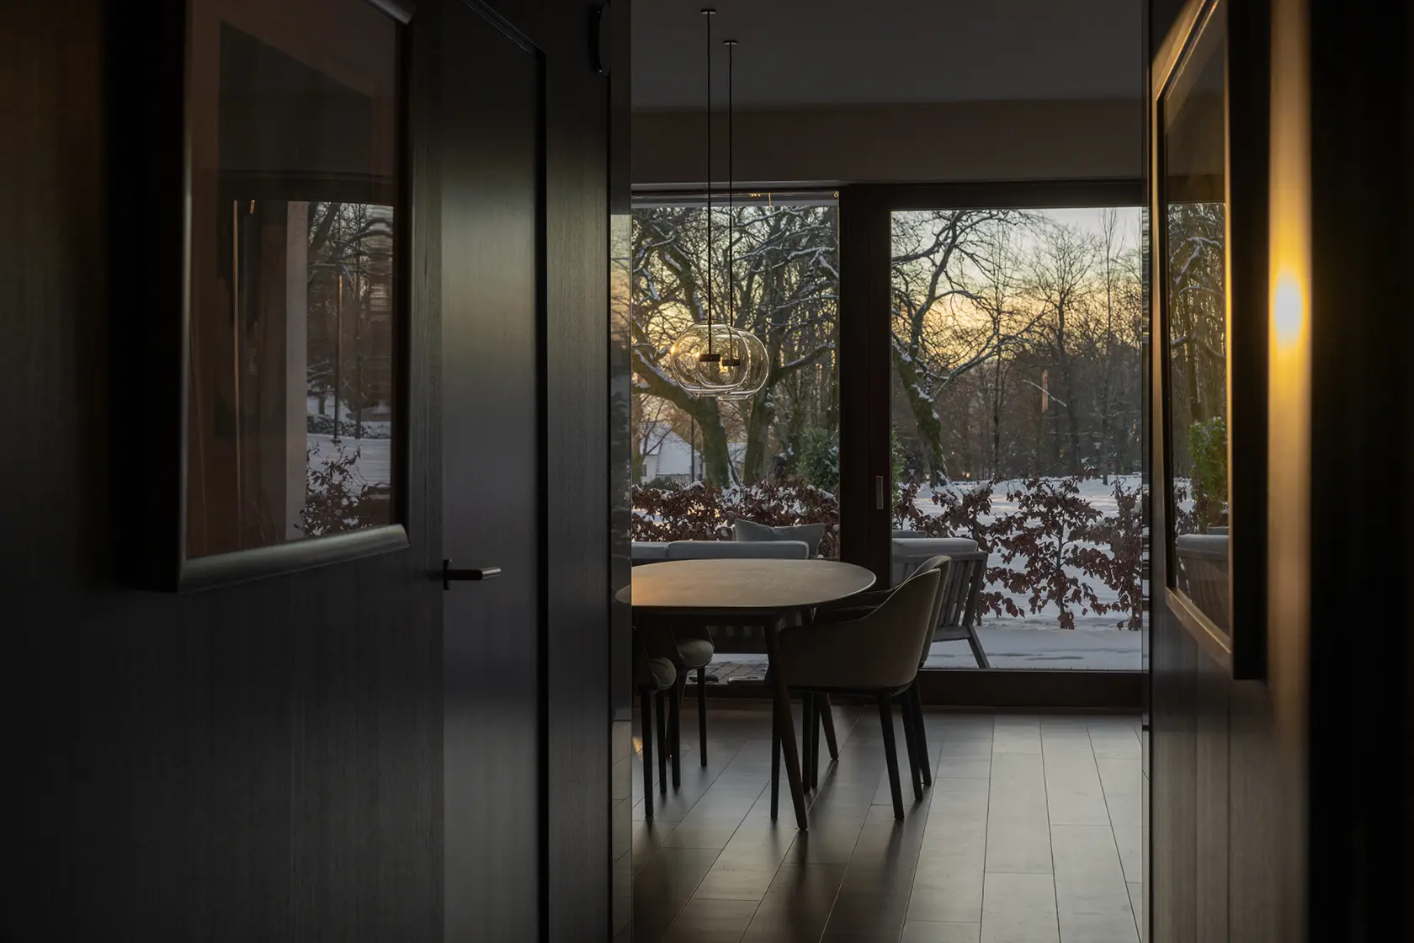
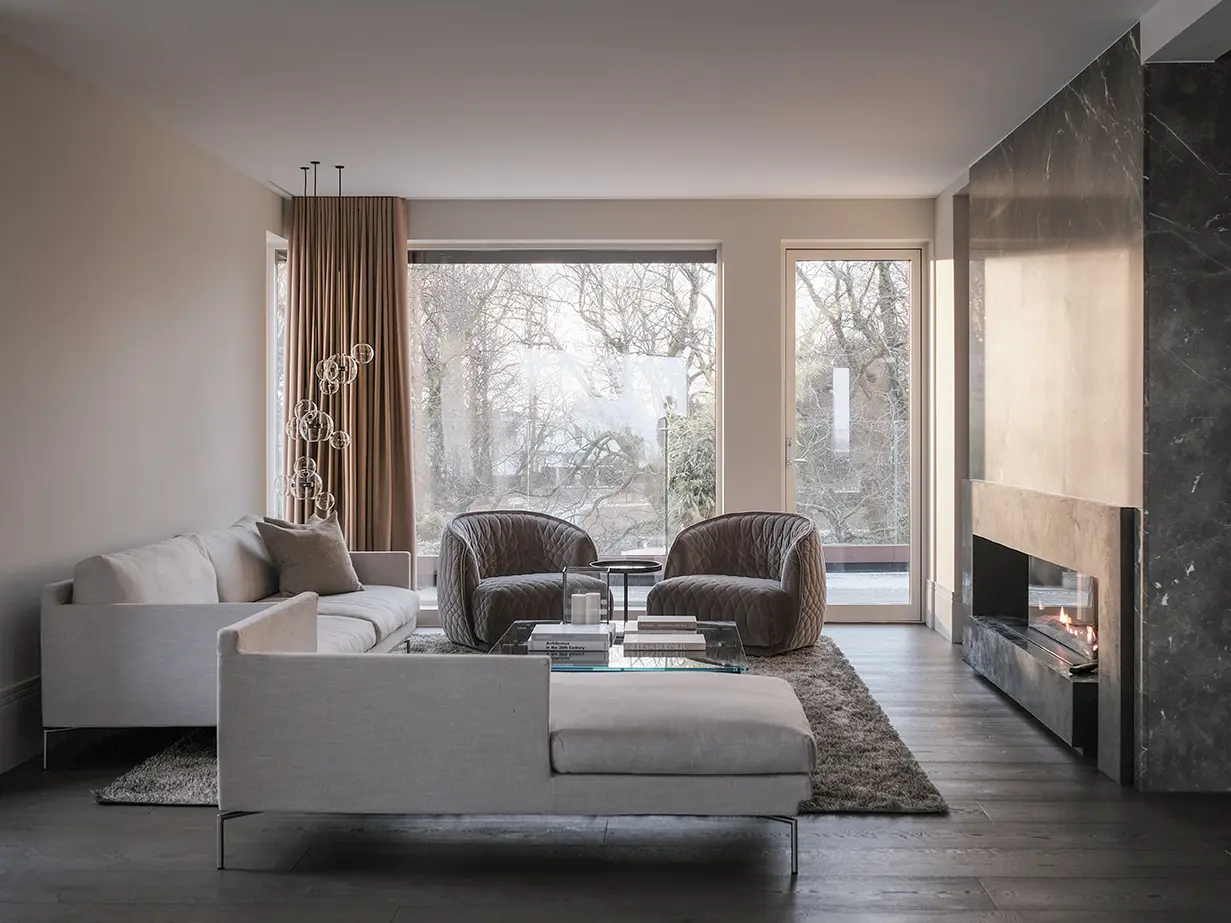
The core brings together the kitchen, fireplace and storage within a continuous architectural form. The guest suite and principal suite are positioned on opposite sides, while the living room and kitchen open directly onto the terrace. Bespoke solid-oak doors – conceived as sliding or pivot doors – allow the rooms to open and close as needed. Changes in floor direction and material slow the pace of movement and give each room a distinct identity.
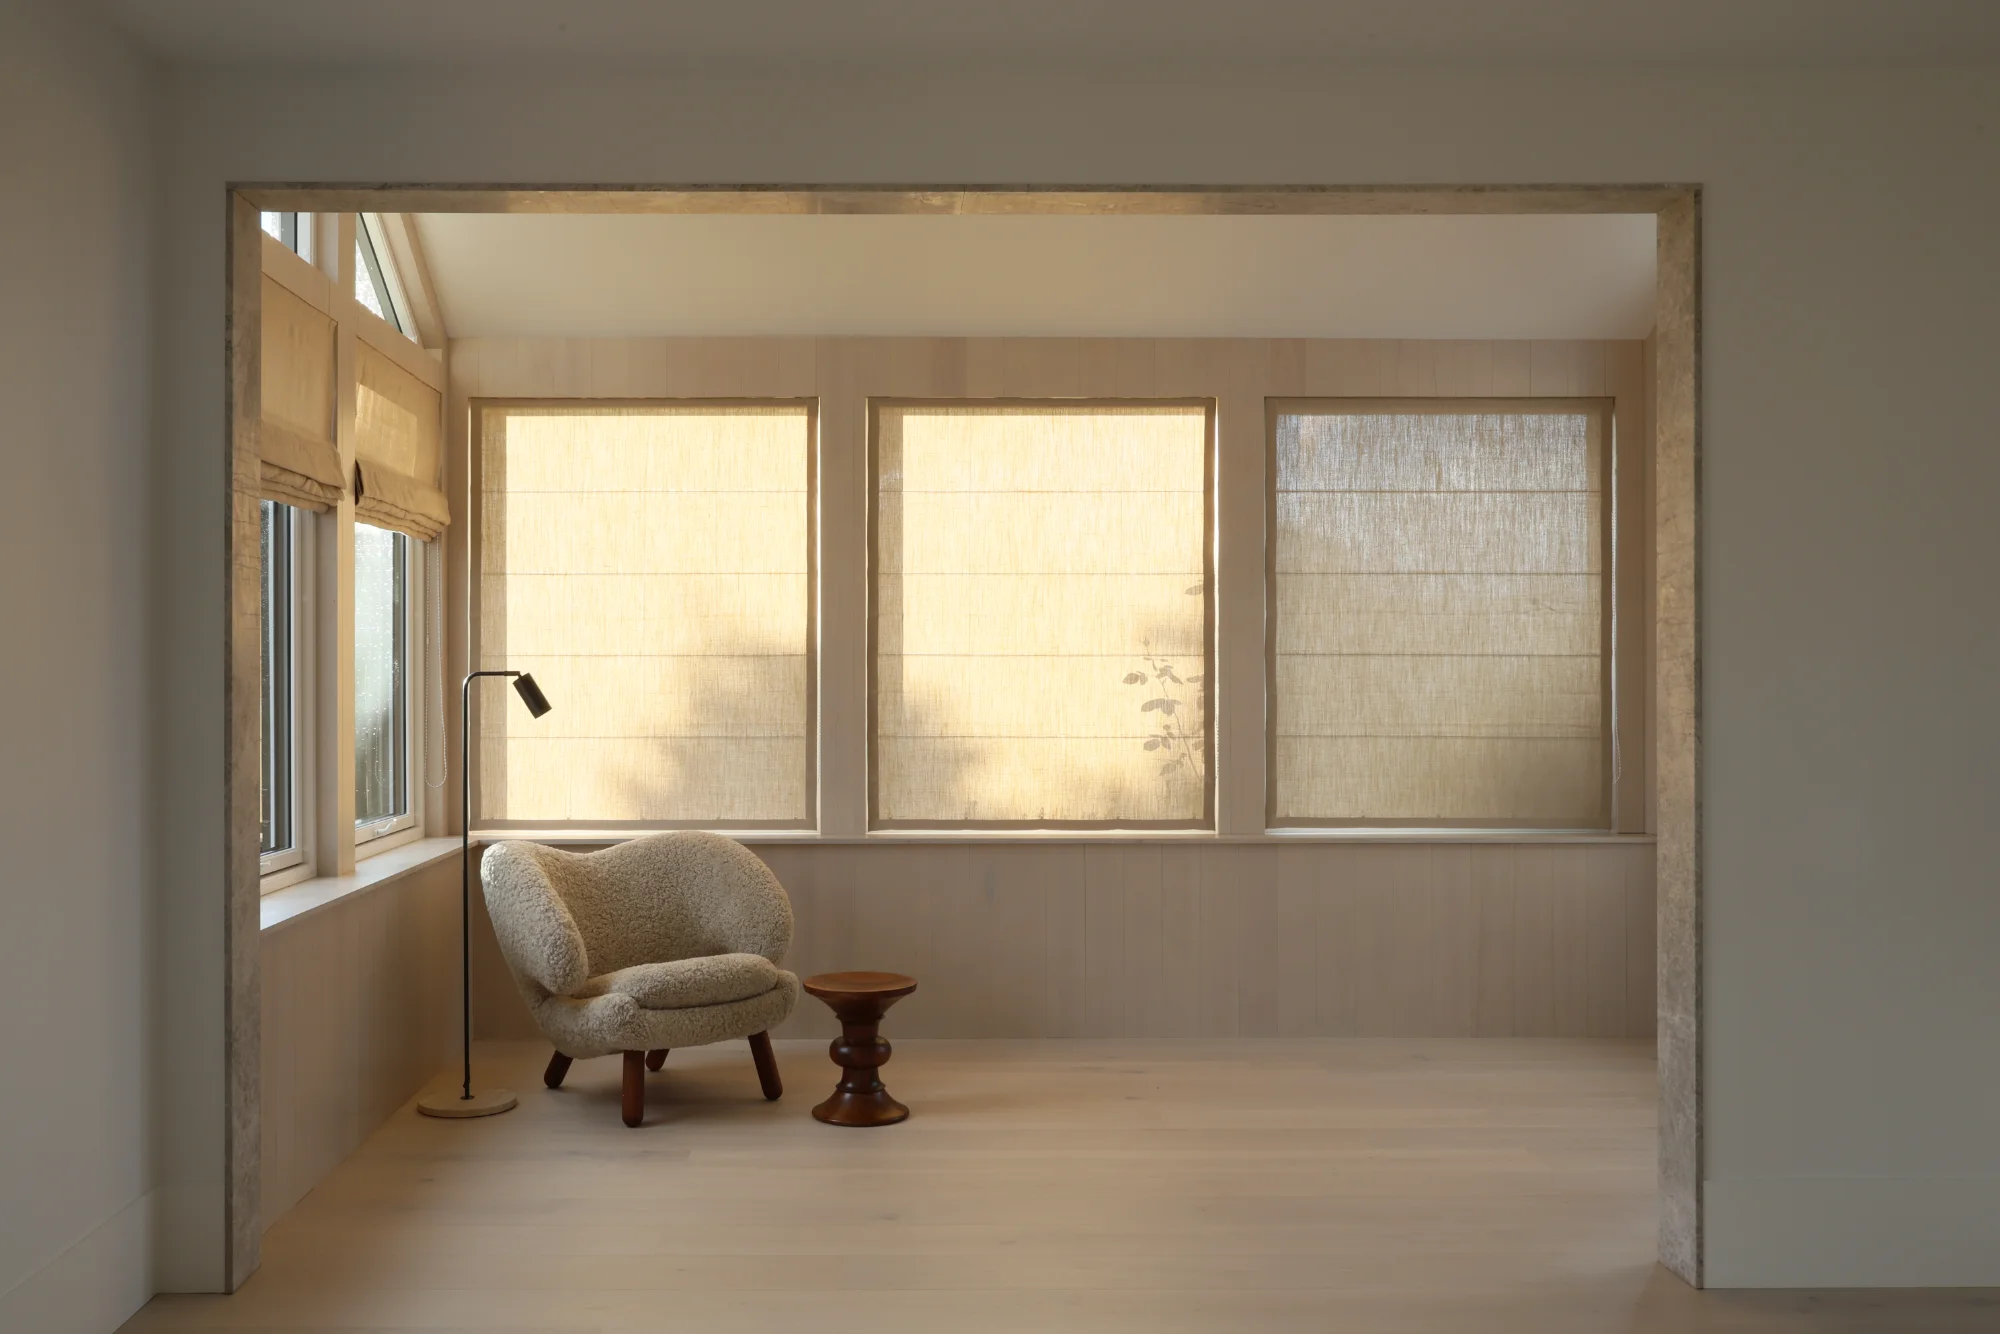
Oak, natural stone and textile wall coverings introduce weight, softness and an understated sensorial quality. Each room has its own character, yet the details bind them into a coherent narrative. The apartment is shaped around both the intimate and the shared – a home where daily life, joyful gatherings and quiet moments can exist side by side.