To build a chalet is also to create a place of return. Within the Norwegian chalet tradition lies a longing to slow down, move closer to nature and reconnect with what grounds us. For this family, the project offered an opportunity to shape such a place – close to the mountains and to one another.
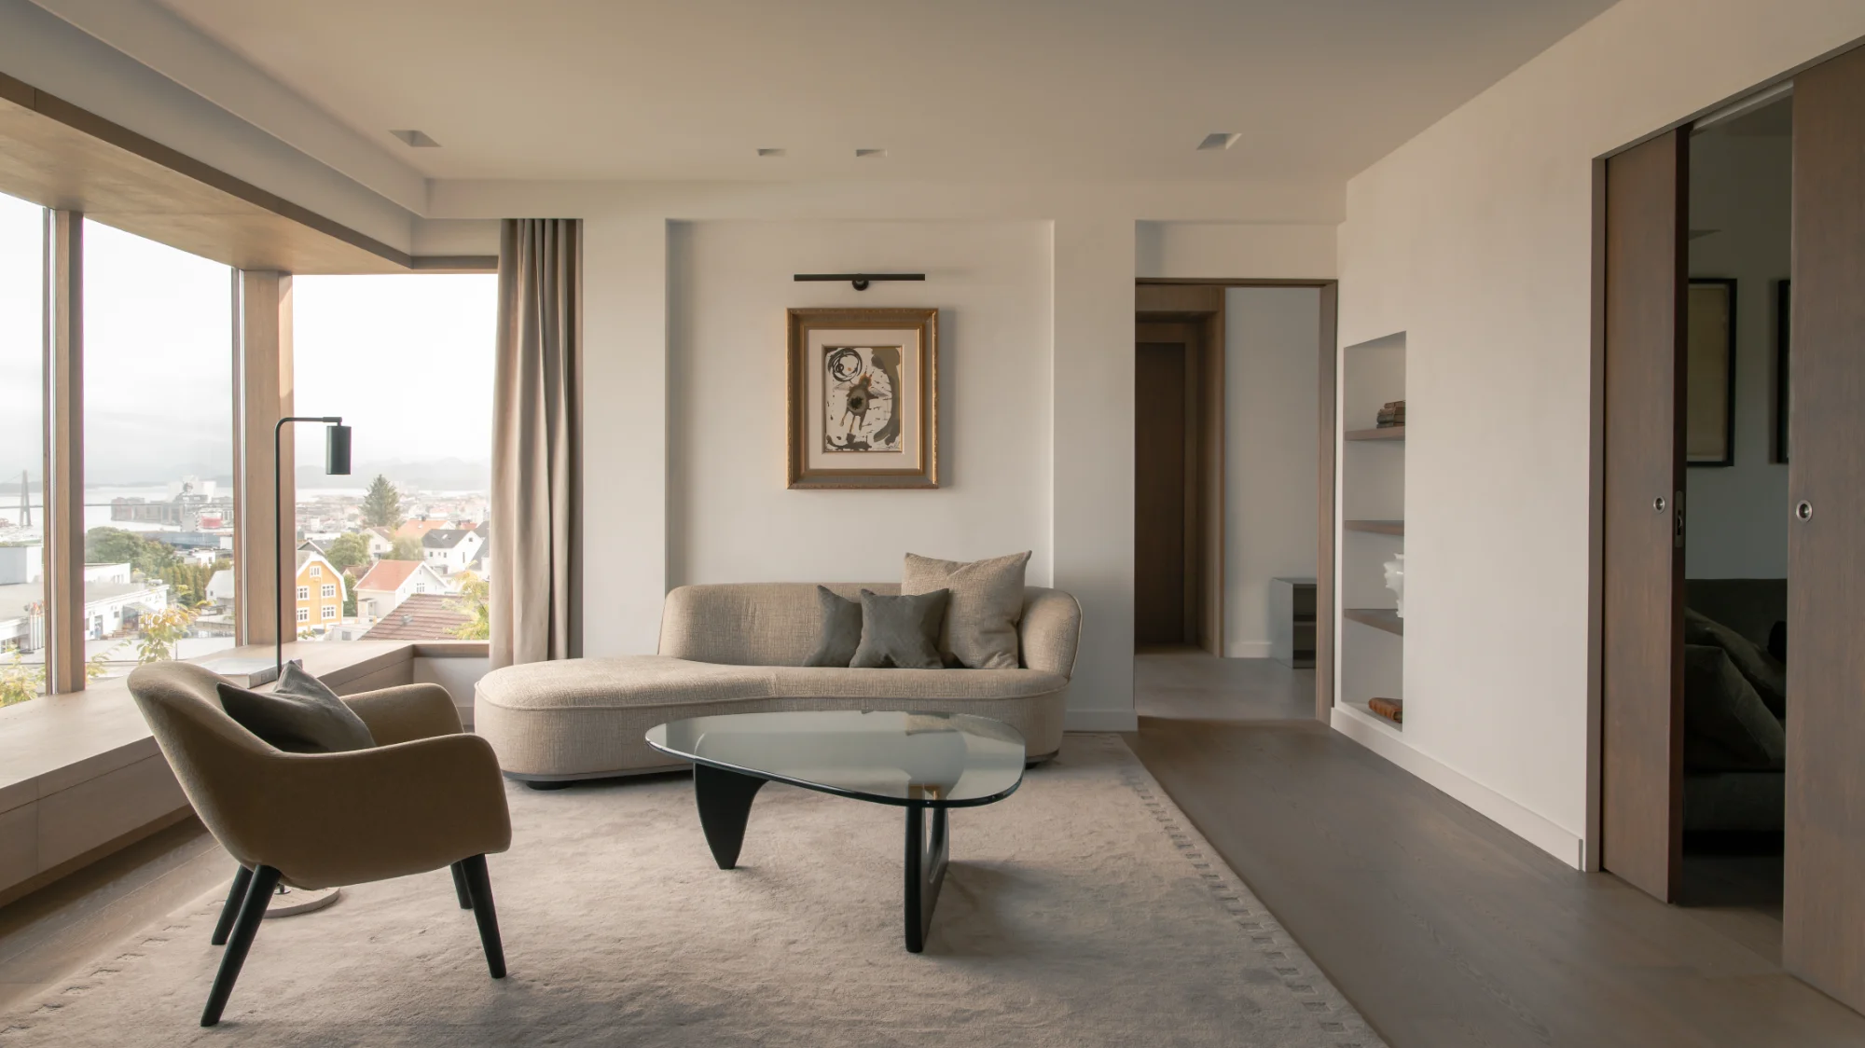
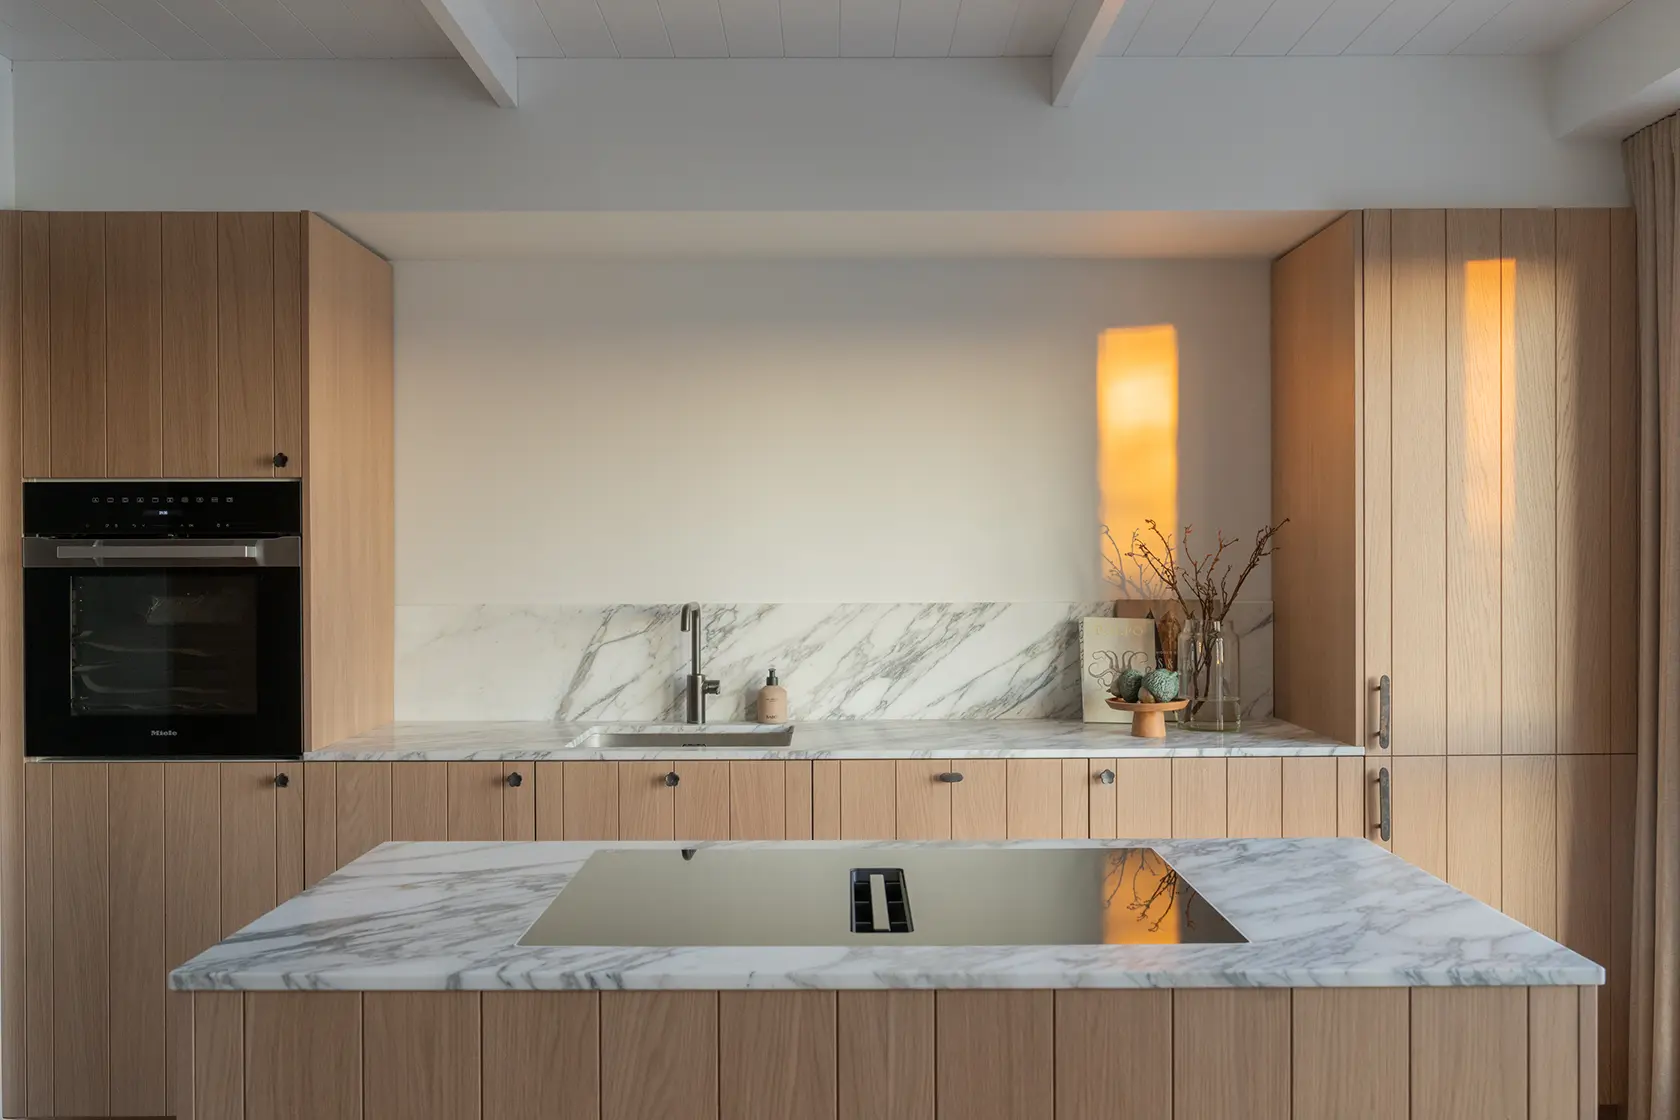
The chalet rests on a ridge overlooking the landscape of Sirdal. A main house and separate annex are connected by a gallery corridor and an open terrace, allowing nature to become the link between the two volumes. In the main house, the kitchen, dining area and living room come together on the upper social level. Bedrooms and an informal television lounge are set apart on the lower floor, while the annex gives guests a place of their own.
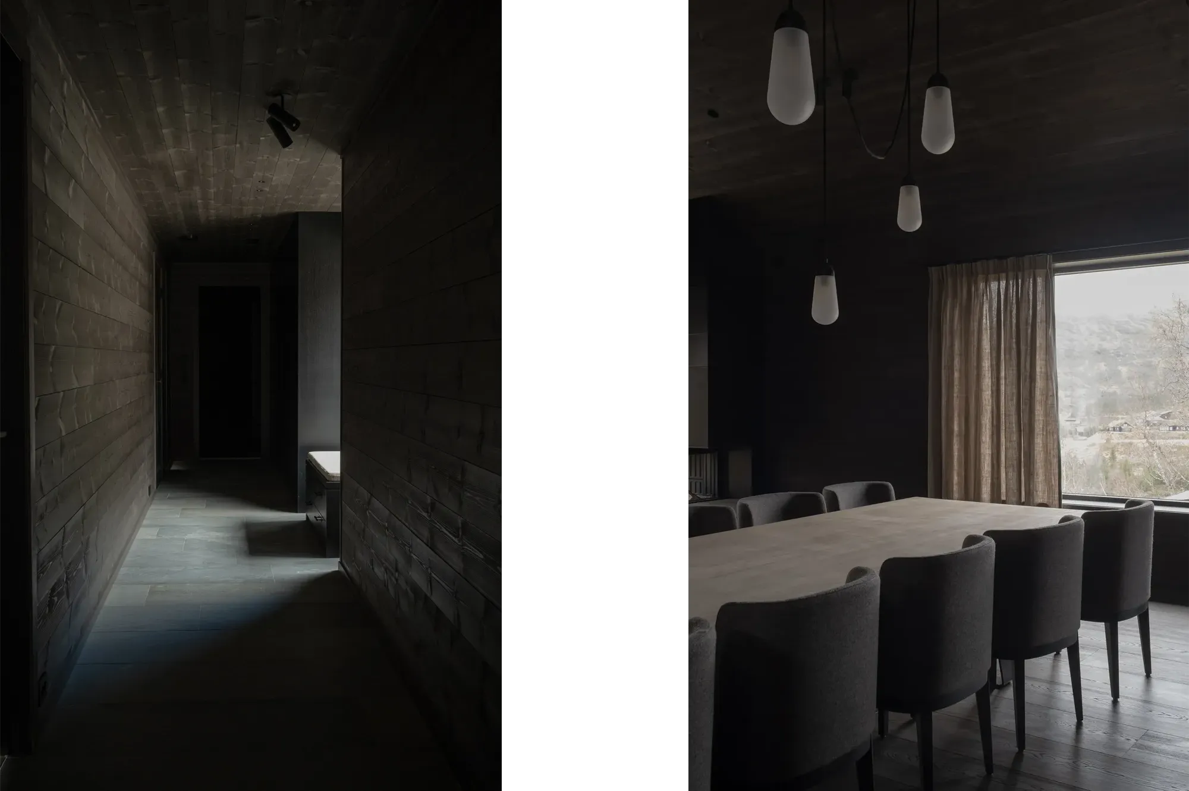
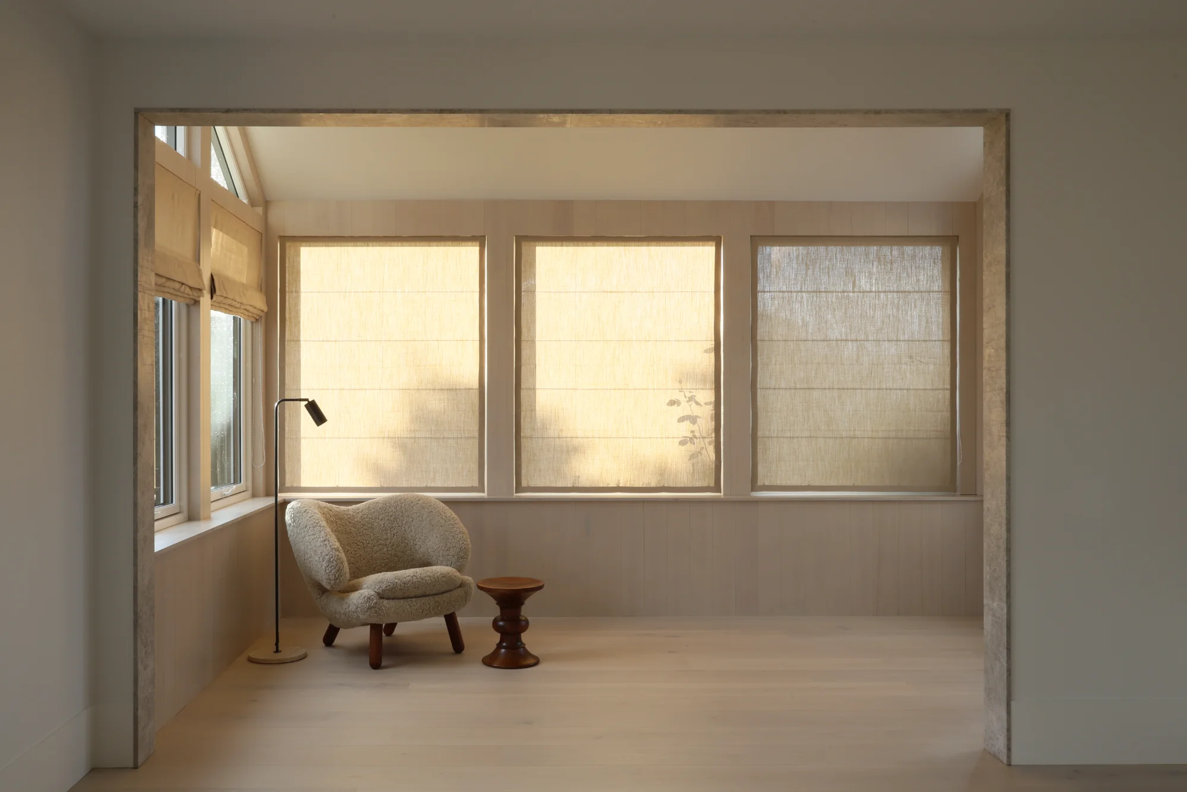
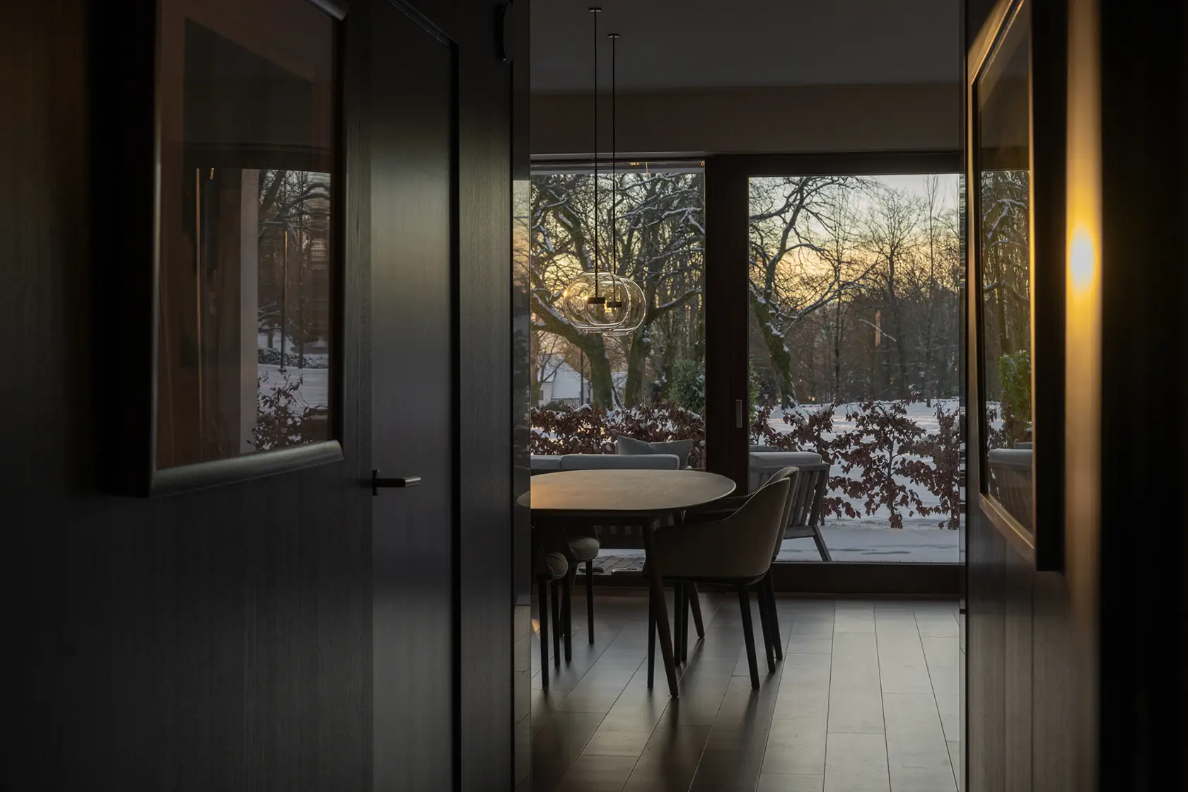
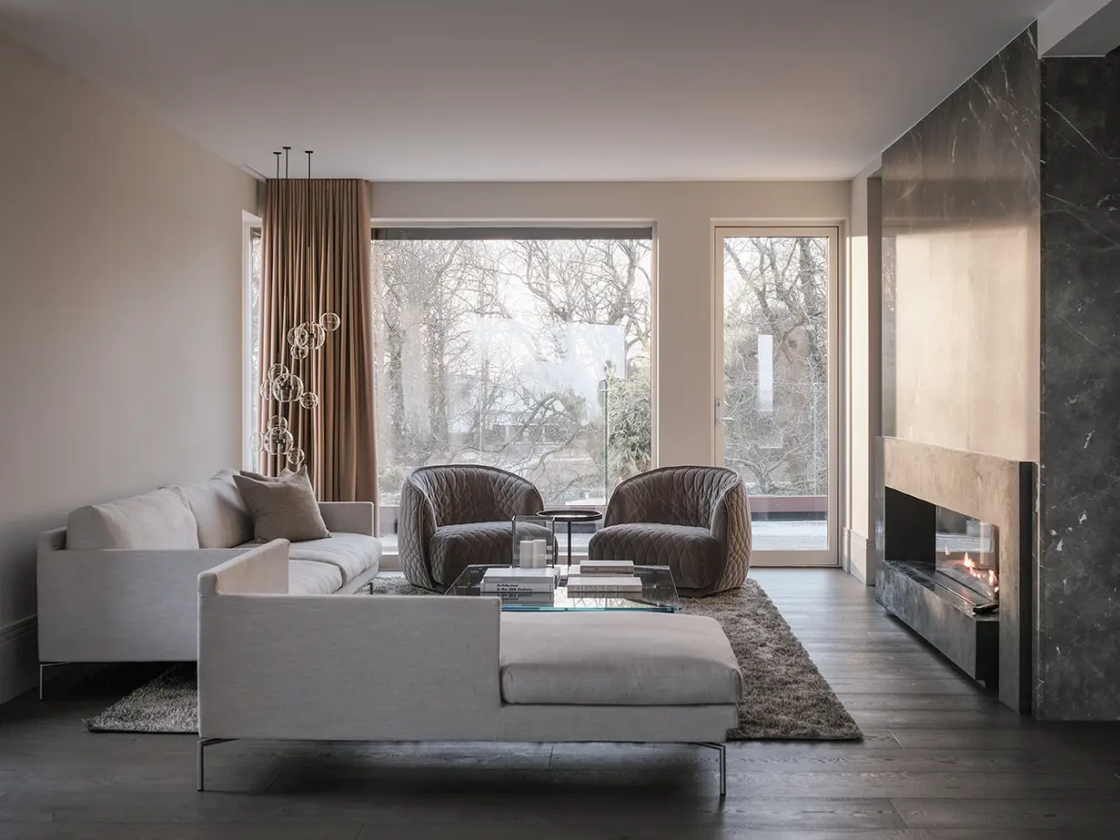
The mountain landscape is the project’s primary reference. Local stone, solid timber and patinated metal echo dark rock, grey-brown tree trunks and the traces left by weather and time. Wool, leather, rough stone and timber invite touch, bringing warmth and intimacy to the generous spaces. Expansive windows draw the landscape inward, while carefully placed lighting gathers the rooms together as evening settles over the mountains.
The chalet is more than an escape from everyday life. It is a place for rituals and repetition, for memories already held and those still to be made. In the meeting of craft, material and nature, a sense of belonging emerges – as though the building has always had its roots here.